
- Location: Kingston Bagpuize, Oxfordshire
- Architect: Graham Caswell
- Project: Extension and refurbishment
- Practical Completion: March 2025
Case Study
Southview, Kingston Bagpuize
Extending and refurbishing a character cottage for modern family living
A new chapter for a character cottage
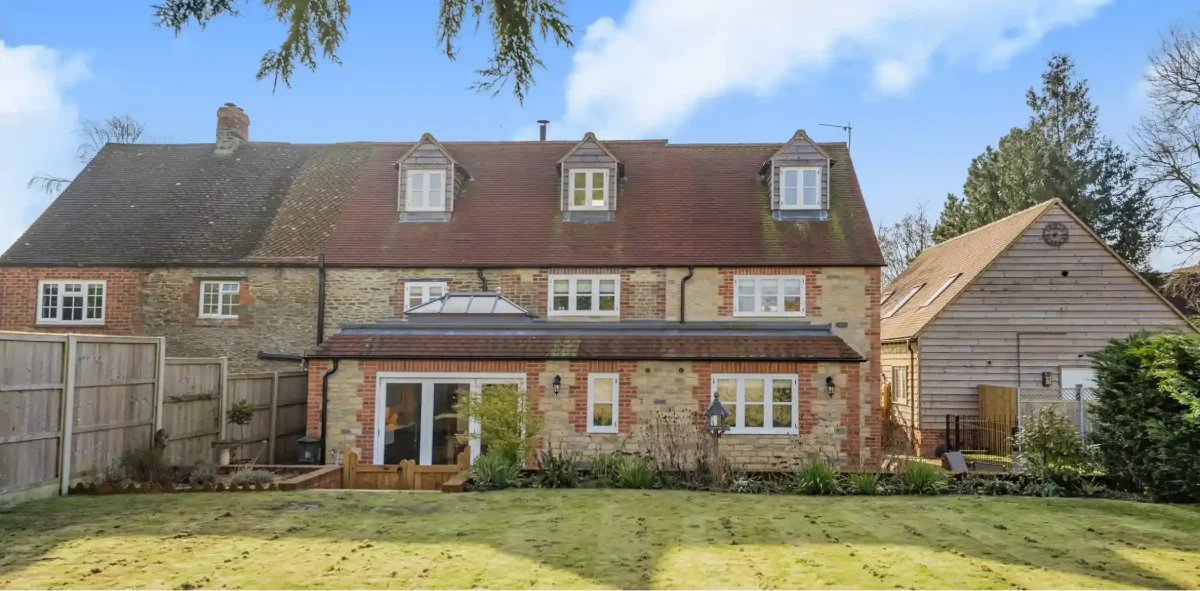
Heritage Construction undertook the extension and refurbishment of Southview, a former farm worker’s cottage in Kingston Bagpuize, with Graham Caswell as architect.
Completed in March 2025, the project brought together the property’s cottage character and the space and comfort of a contemporary family home.
Space for family life
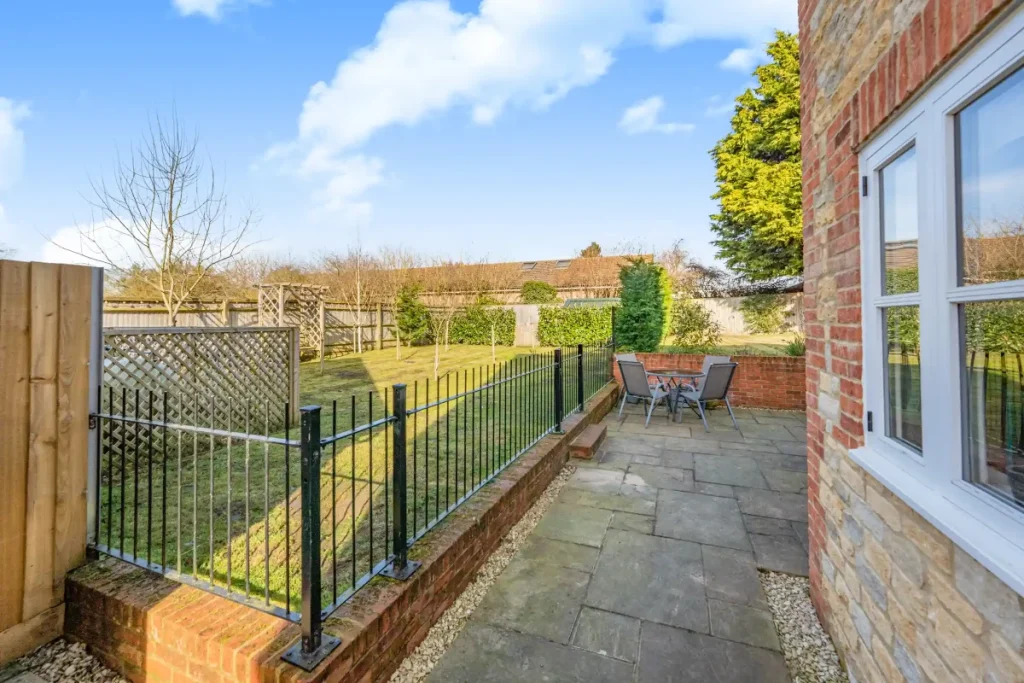
The finished main house provides almost 2,000 sq ft of accommodation arranged across three floors. A generous sitting room, separate dining room and snug offer a choice of spaces for gathering as a family or enjoying a quieter moment.
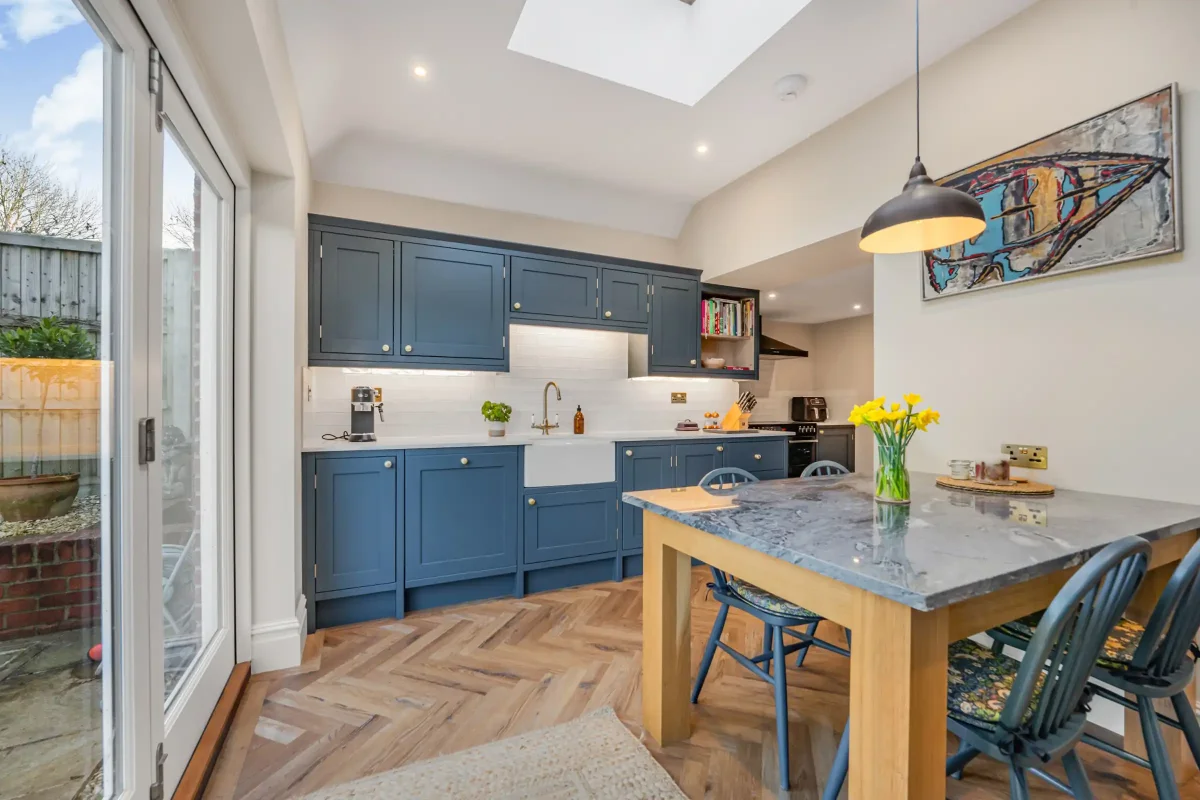
The kitchen and breakfast room forms another welcoming space for everyday living, supported by a separate utility room and practical storage.
Character and craftsmanship
A handmade bespoke fitted kitchen is a distinctive feature of the completed home, combining carefully considered cabinetry with the practical demands of a busy household.
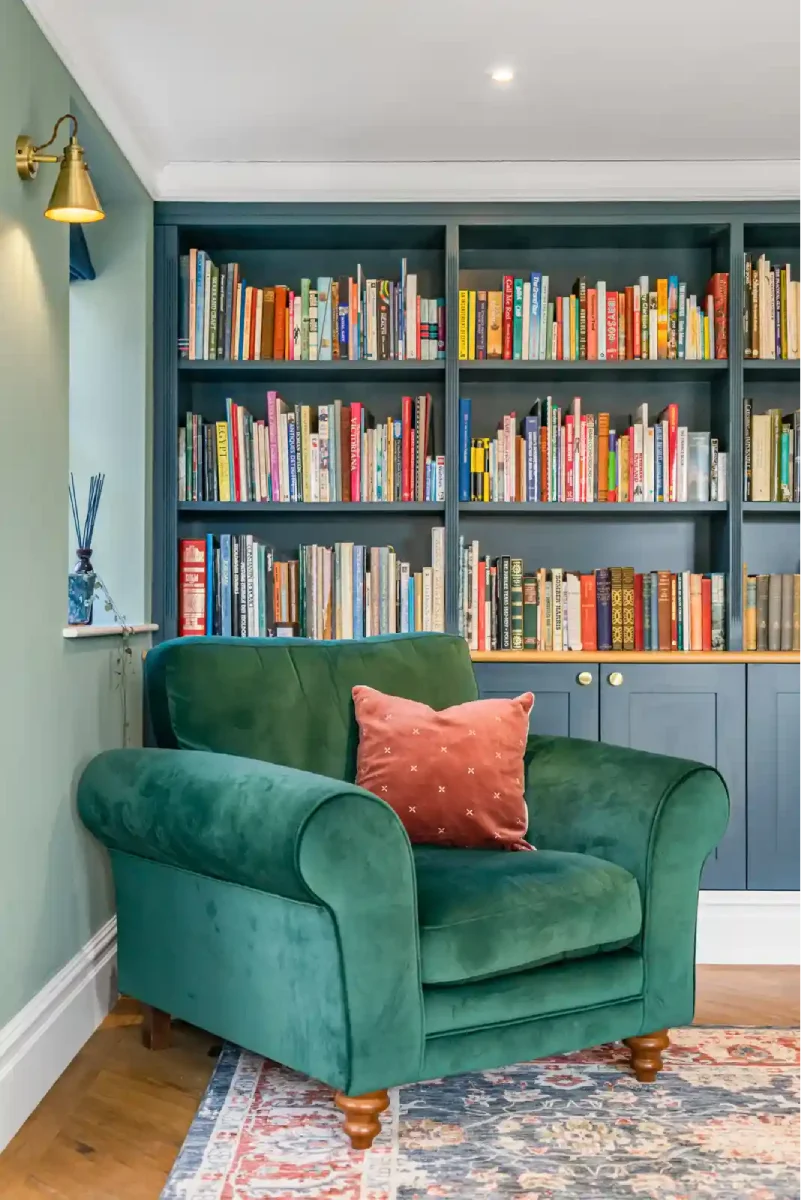
Natural light and balanced room proportions contribute to the welcoming interiors, while the finishes complement the character of the original cottage.
A home ready for its next chapter
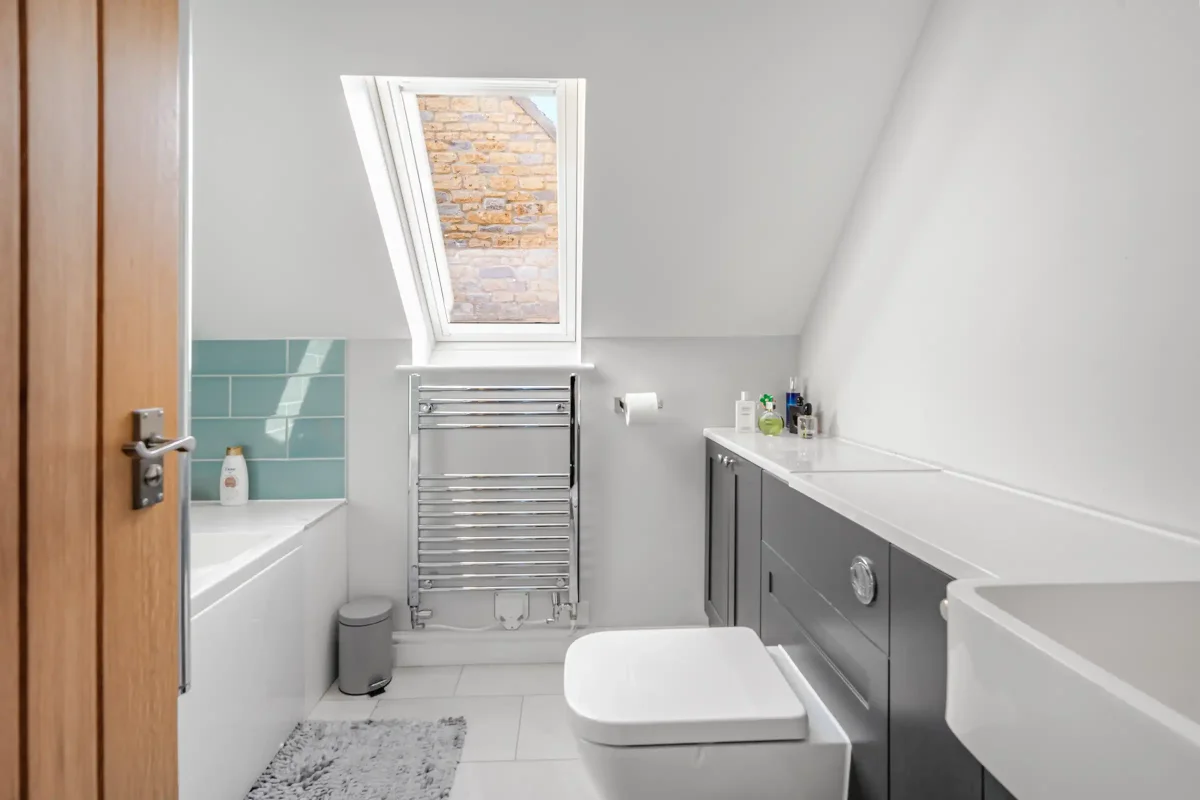
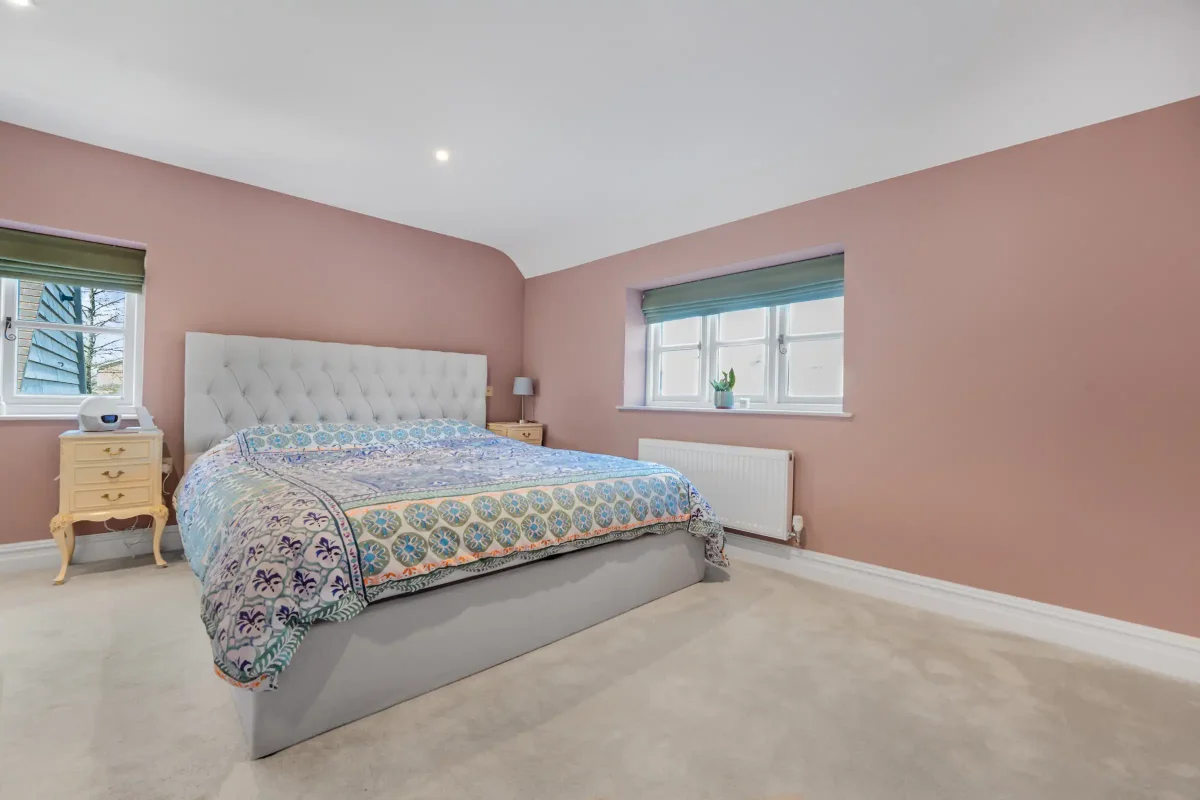
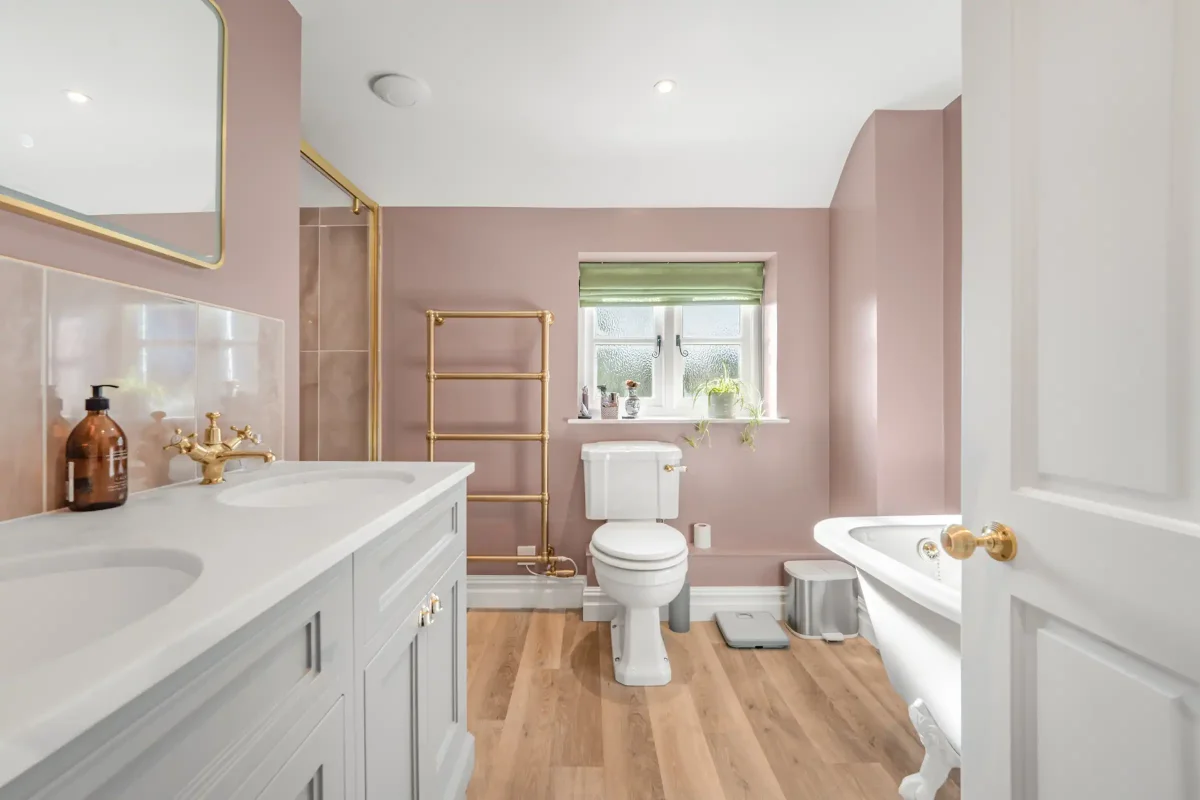
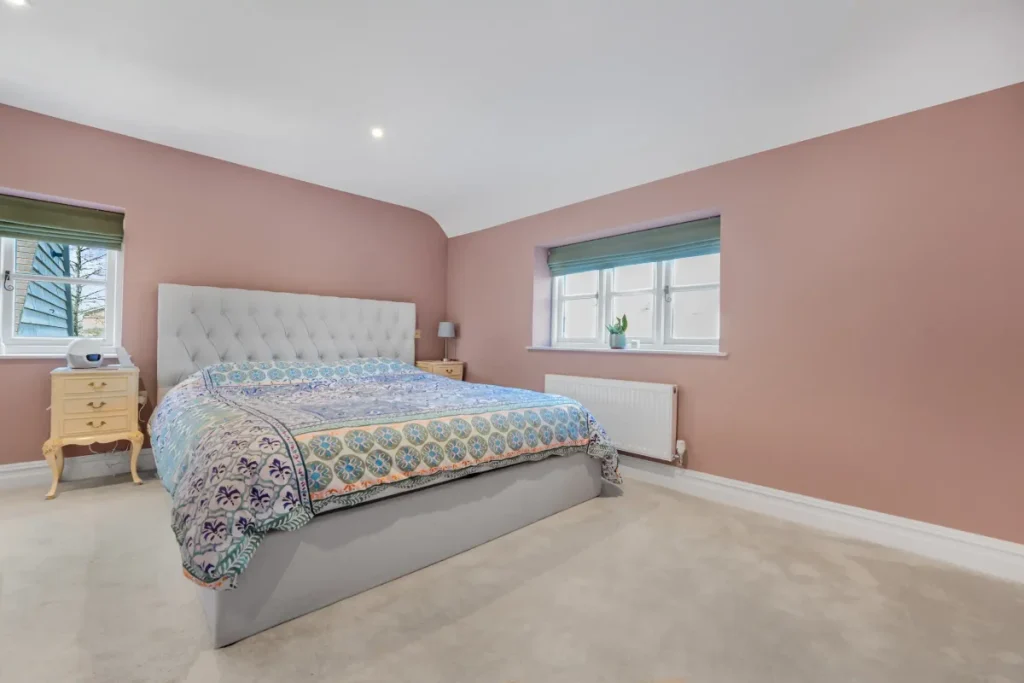
Four bedrooms and three bathrooms provide flexible accommodation within the main house, including a bedroom suite on the second floor.
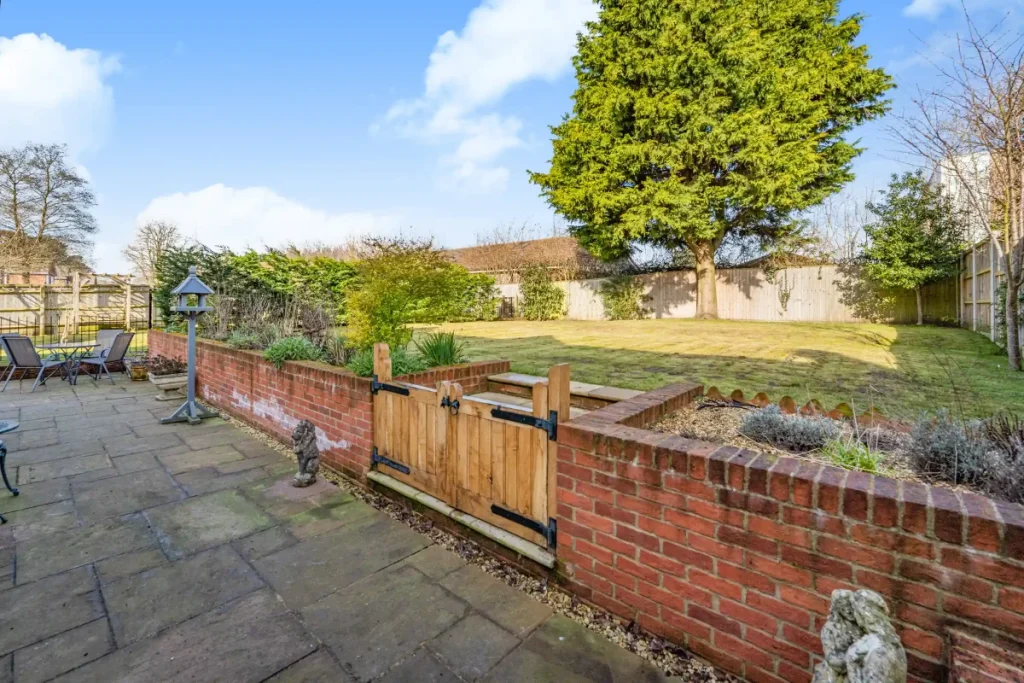
The completed extension and refurbishment gives Southview a renewed purpose as a comfortable family home, combining characterful living spaces with the flexibility needed for modern life.