
- Location: Abingdon, Oxfordshire
- Client: Westbrook House
- Architect: AWW Architects
- Project: Conversion of a Grade II listed former commercial building into six apartments
- Completion Date: November 2026
Case Study
Westbrook House, Abingdon
Creating six distinctive apartments within a Grade II listed Georgian building
A new chapter for Westbrook House
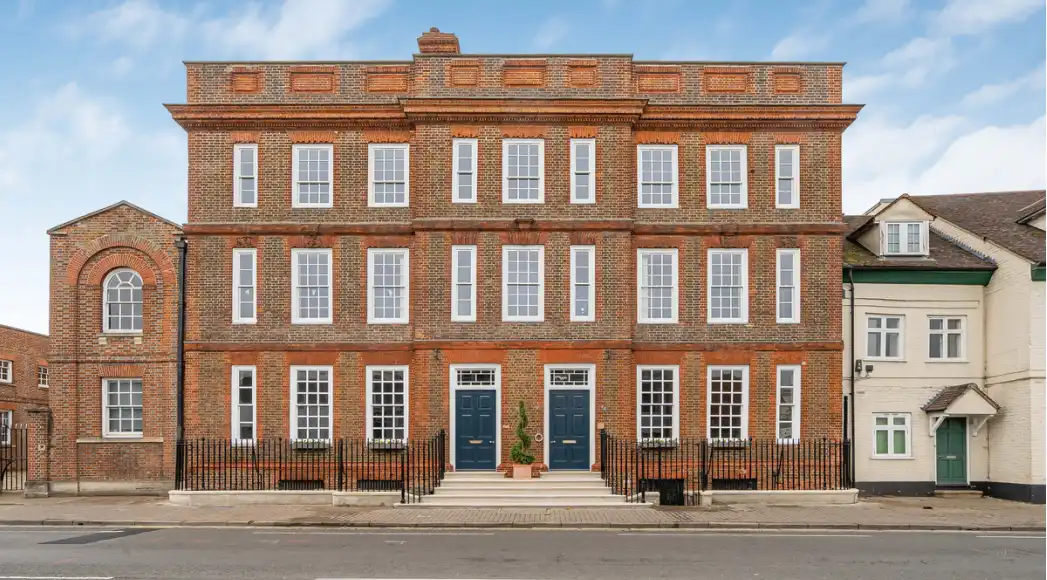
Heritage Construction worked alongside AWW Architects to transform Westbrook House, a Grade II listed former commercial building on Ock Street in Abingdon, into six apartments.
The conversion gave this handsome Georgian property a new residential purpose, bringing contemporary living spaces into a building rich in period character.
Working with Georgian character
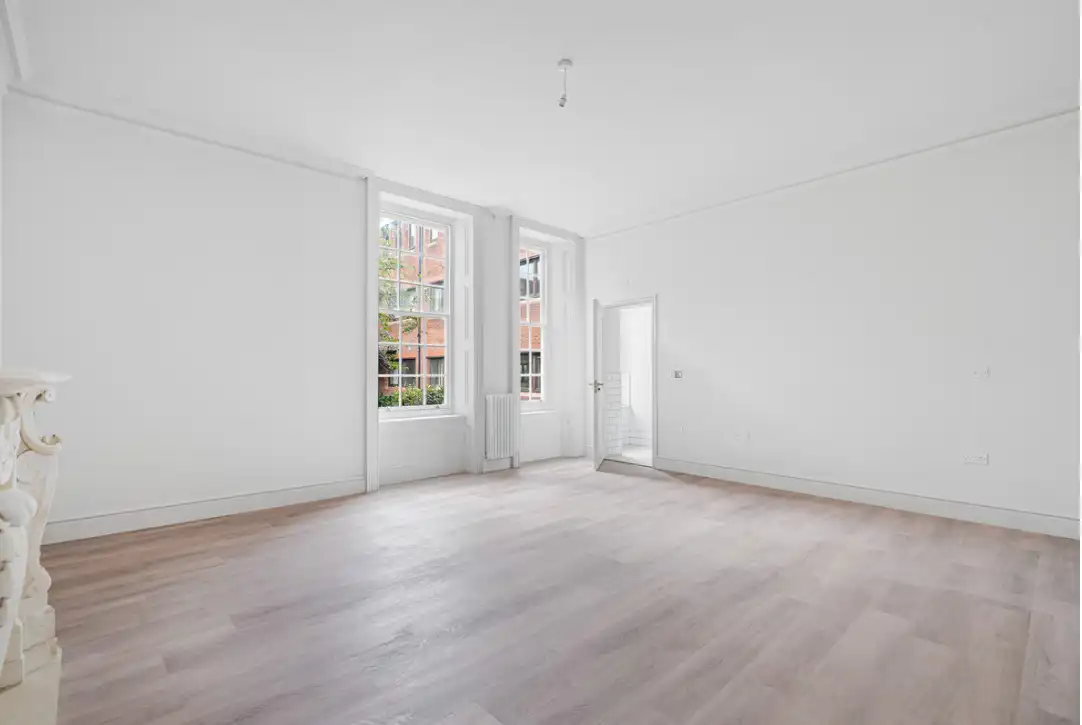
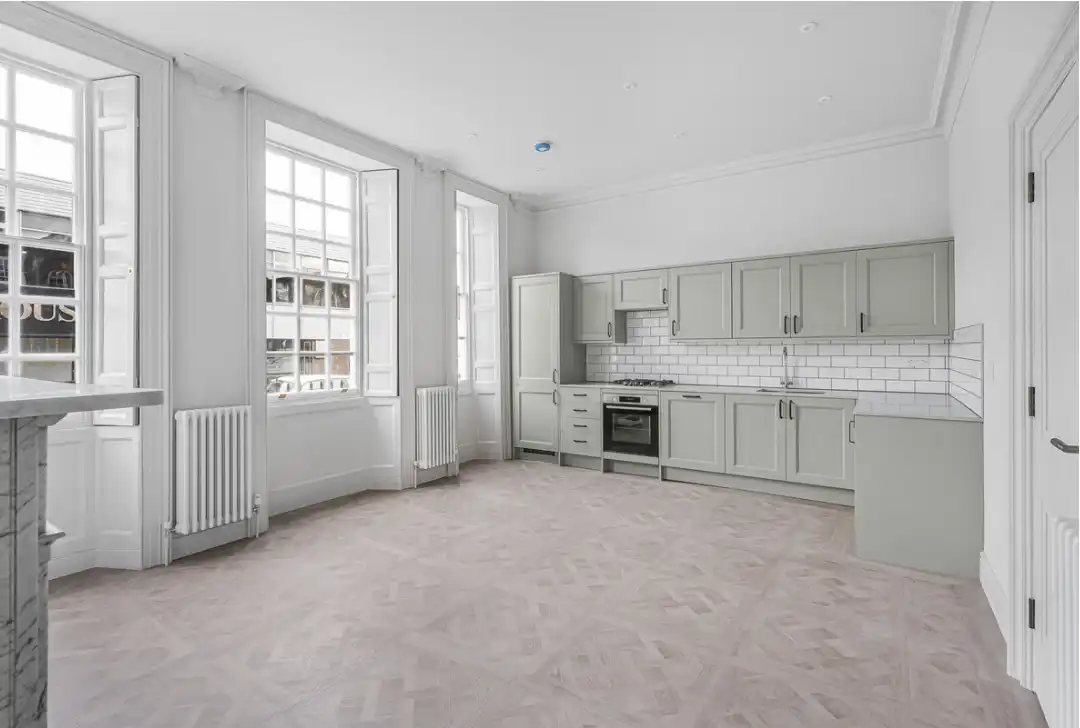
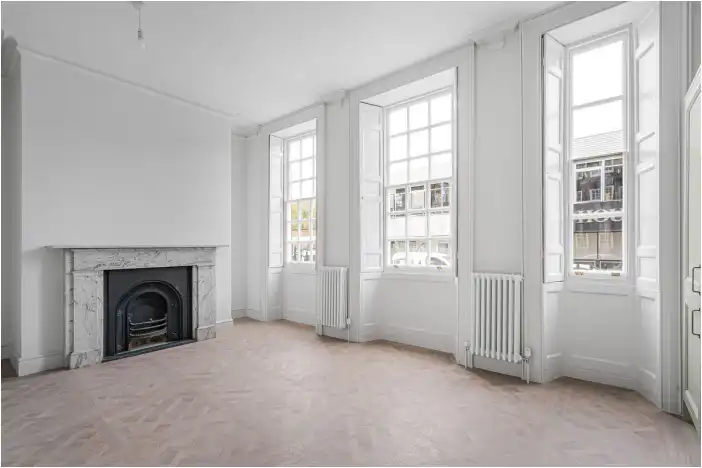
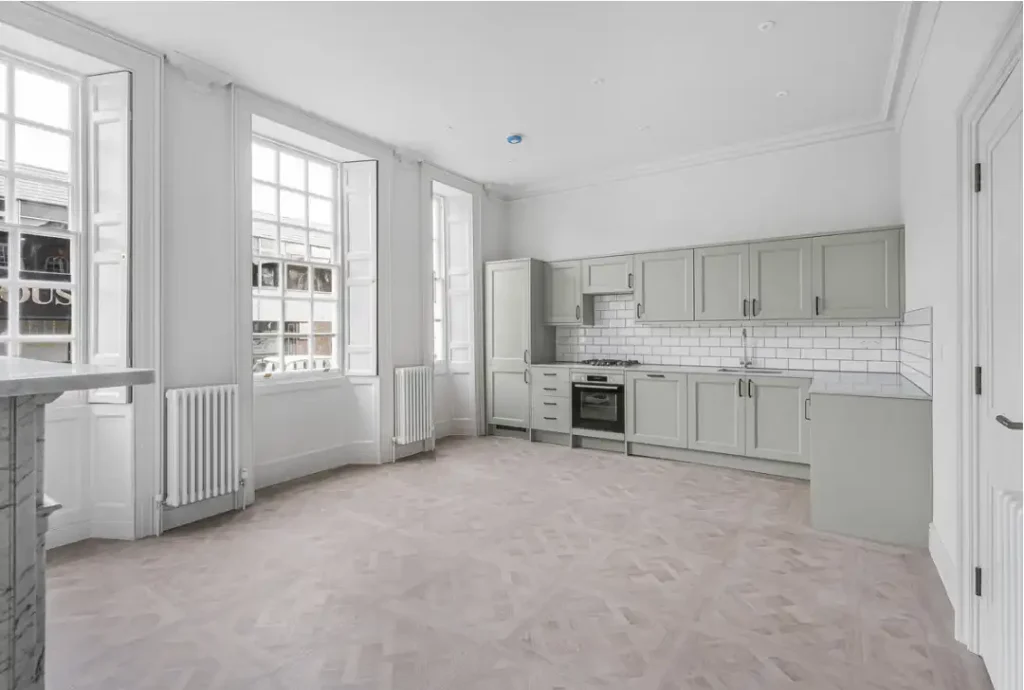
The building’s architectural features are central to the appeal of the completed homes. High ceilings, large windows and Georgian shutters create a sense of light and space, complemented by decorative detailing and feature fireplaces.
The conversion combines these period features with contemporary fittings and finishes, balancing the character of the listed building with the practical requirements of modern apartment living.
A closer look at Flat A
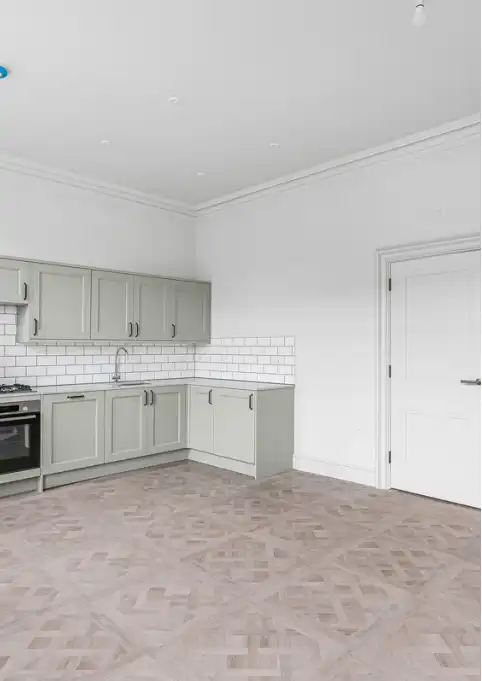
Flat A offers approximately 735 sq ft of accommodation, illustrating the quality and character of the completed conversion. An entrance hall leads to a generous open-plan kitchen, dining and living room, where large windows and a feature fireplace provide a distinctive setting.
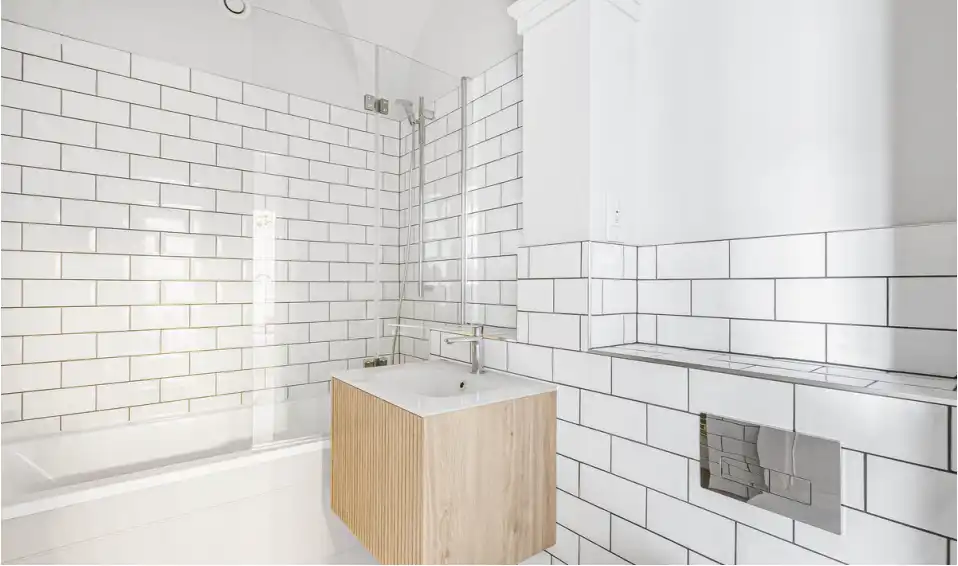
The one-bedroom apartment also includes an en-suite shower room and a separate bathroom. Contemporary kitchen cabinetry, parquet-style flooring and carefully selected finishes complement the room proportions and period detailing.
Six new homes in historic Abingdon
The completed conversion brings six new homes to a historic setting close to Abingdon’s town centre and the River Thames.
Westbrook House demonstrates how a former commercial property can be adapted for residential use while keeping its architectural character at the heart of the finished spaces.