When your home no longer provides the space, layout or functionality you need, moving house is not necessarily the only answer. Extending, renovating or converting your existing property can transform the way you use your home while allowing you to remain in a location you already know and enjoy.
The challenge is deciding which approach is right for your property.
A house extension can provide genuinely new living space. A renovation can completely transform tired or impractical rooms, while a loft, garage or other property conversion can make better use of space you already have.
For homeowners across Oxfordshire, the best solution will depend on the property, available space, budget and what you ultimately want to achieve.
Heritage Construction provides professional extensions, renovations and conversions in Oxfordshire, helping homeowners create properties that work more effectively for their needs while retaining the character and quality of the original home.
Extension, Renovation or Conversion: What’s the Difference?
Although the terms are sometimes used interchangeably, extensions, renovations and conversions are fundamentally different types of home improvement.
Understanding these differences is an important starting point when considering a major property project.
What Is a House Extension?
A house extension increases the physical footprint or overall floor area of your property by constructing additional space.
Common examples include:
- Single-storey rear extensions
- Side extensions
- Side return extensions
- Double-storey extensions
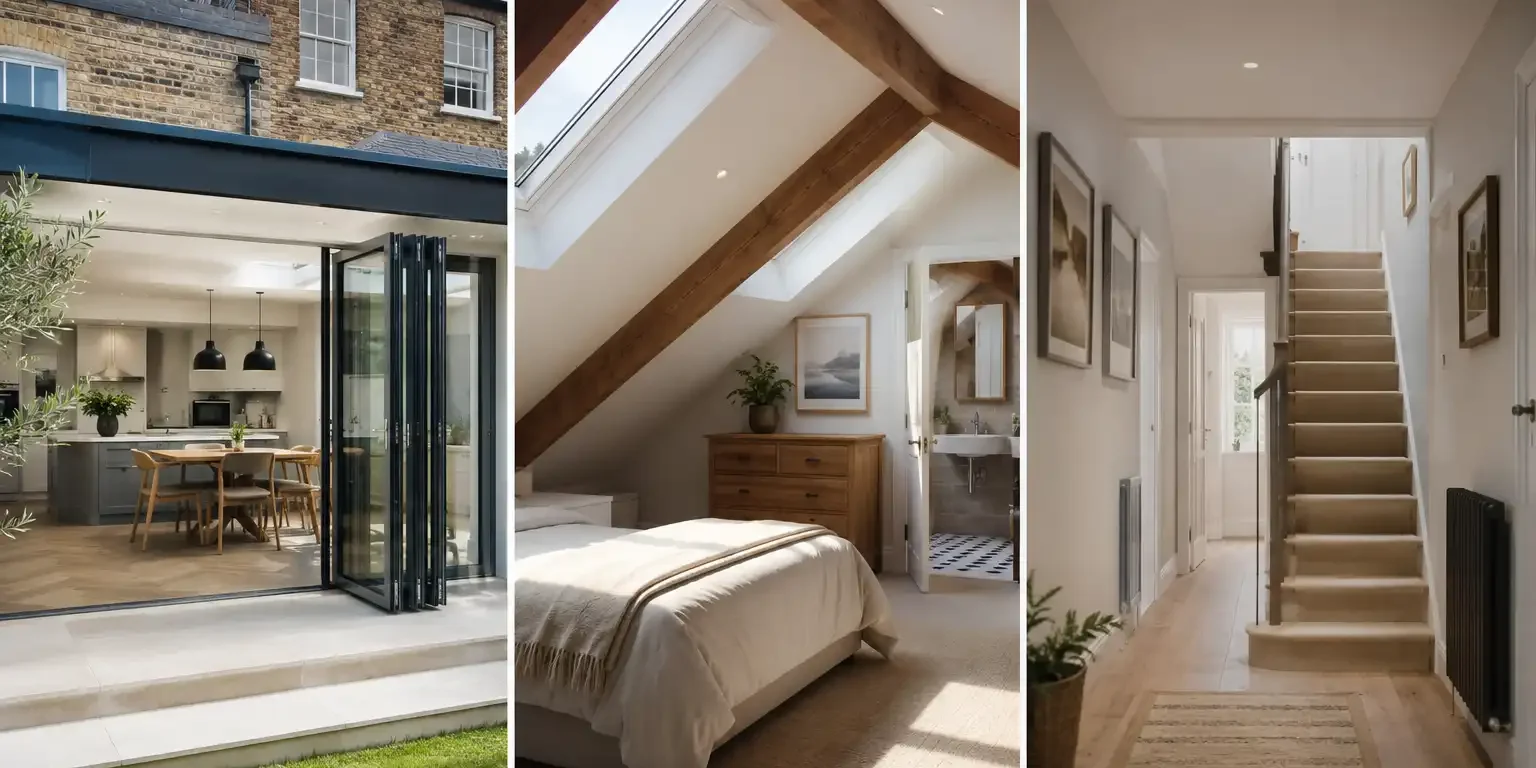
- Kitchen extensions
- Additional living and dining spaces
Extensions are particularly useful when the existing property simply does not contain enough space to accommodate the rooms or layout you require.
Rather than trying to reorganise a limited amount of existing floor space, an extension gives you the opportunity to create something new.
When Is a House Extension the Best Choice?
Extending your home may be the most appropriate option when additional square footage is the main priority.
Perhaps your kitchen feels cramped, your family has grown, or you want a larger open-plan kitchen and dining area that connects more effectively with the garden.
A carefully considered extension can solve these problems without requiring you to leave your existing home.
Creating More Family Living Space
Changes in family life are one of the most common reasons for extending a property.
A home that worked perfectly several years ago may eventually start to feel restrictive. Additional bedrooms, larger kitchens, family rooms and multifunctional living spaces can all make a significant difference.
An extension allows these spaces to be designed around how you actually live rather than forcing your lifestyle into the limitations of the original property.
Improving the Kitchen and Dining Area
Traditional properties often feature a series of smaller individual rooms.
While this layout may suit some homeowners, others prefer a larger kitchen, dining and entertaining area.
A rear or side extension can provide the additional floor space required to create a generous kitchen and dining environment while potentially improving access to and views of the garden.
Remaining in a Property You Love
There are many reasons you may not want to move.
You might love the property’s character, its location, nearby schools, local amenities or simply the home itself.
Extending can provide the extra space you require without sacrificing everything you value about your existing property.
What Is a Home Renovation?
A renovation focuses primarily on improving the existing property rather than creating an entirely new area.
The scale can vary enormously.
Some projects concentrate on a particular room or part of the house, while comprehensive property renovations can involve substantial changes throughout the building.
Renovation work might include:
- Interior redesign
- Structural alterations
- Reconfiguring existing rooms
- Updating tired interiors
- Improving the flow between rooms
- Installing new kitchens
- Incorporating bespoke joinery
- Restoring original features
- Upgrading finishes and materials
The objective is generally to make the existing property perform better aesthetically and practically.
An experienced joiner can replace damaged timber sections without removing the entire window.
When Is Renovating the Better Option?
Not every property needs additional floor space.
Sometimes there is already enough space, but it simply isn’t being used effectively.
An awkward layout, dated interior or poorly connected rooms can make a relatively large property feel much smaller than it actually is.
In these situations, renovation can be more appropriate than extending.
Making Better Use of Existing Rooms
Older homes have often been adapted numerous times throughout their lifetime.
Previous owners may have added partitions, changed room purposes or completed alterations that no longer suit modern living.
A considered renovation gives you an opportunity to reassess the property as a whole.
Removing or repositioning walls where structurally appropriate, changing circulation routes and reconsidering the purpose of individual rooms can dramatically improve how a home feels.
Preserving the Character of Your Property
Oxfordshire contains an enormous variety of architectural styles, from period cottages and traditional village homes to larger country properties and contemporary houses.
Renovation does not have to mean removing the personality of an older property.
In fact, thoughtful renovation can provide an opportunity to preserve or enhance original characteristics while introducing the comfort and functionality expected from a modern home.
Material selection, detailing and quality craftsmanship become particularly important when new work needs to sit naturally alongside existing features.
What Is a Property Conversion?
A property conversion creates usable living accommodation from an area that is currently underused or serves another purpose.
Rather than increasing the footprint of the building, a conversion generally makes better use of space that already exists within it.
Popular options include:
- Loft conversions
- Garage conversions
- Basement conversions
- Internal property reconfigurations
For properties with suitable unused areas, conversion can unlock a surprising amount of additional living space.
When Should You Consider a Loft Conversion?
The roof space is often one of the largest underused areas within a house.
Where the structure and dimensions of the property allow, converting a loft can provide valuable additional accommodation without substantially changing the ground-floor footprint.
A converted loft might become:
- A principal bedroom
- Guest accommodation
- A home office
- Additional family space
- A bedroom with an en-suite
- A hobby or relaxation room
Whether a loft conversion is practical will depend on factors such as the existing roof structure, available head height, staircase positioning and relevant building requirements.
An assessment of the property should therefore form part of the early planning process.
Could You Convert Your Garage Instead?
Garages are another area that can sometimes offer considerable potential.
If your garage is primarily being used for storage rather than parking, converting it could create valuable additional accommodation.
Depending on its location and dimensions, this could provide space for a study, family room, utility area, playroom or other purpose.
A successful garage conversion should feel like a natural continuation of the main house rather than an obviously converted outbuilding.
Attention therefore needs to be given to insulation, flooring, heating, lighting, windows, access and finishes as part of the overall design.
Can You Combine an Extension With a Renovation?
Yes, and for substantial home transformations, this can often produce the best result.
It can be tempting to view the extension as an isolated new room. However, adding space without considering how it connects to the existing house can leave you with a larger property that still has many of the original layout problems.
Combining an extension with internal renovation allows the entire area to be considered together.
For example, a rear extension might provide enough additional floor space for a new kitchen and dining area. Renovating the original kitchen at the same time could then allow that space to become a utility room, study, snug or another useful part of the house.
This creates an opportunity to improve both the amount of space available and the overall flow of the property.
What Should You Consider Before Choosing?
There isn’t a single solution that will suit every Oxfordshire home.
Before deciding whether to extend, renovate or convert, consider the following factors.
1. What Are You Trying to Achieve?
Start with the problem rather than the building work.
Do you genuinely need more floor space?
Do you need another bedroom?
Would a larger kitchen improve family life?
Is your existing home big enough but poorly arranged?
Identifying the underlying objective makes it much easier to determine the appropriate solution.
2. How Much Existing Space Is Underused?
Before automatically extending, consider whether there is already space that could work harder.
A large loft, unused garage, redundant dining room or poorly configured ground floor may offer opportunities that aren’t immediately obvious.
3. How Will the New and Existing Areas Connect?
Good home improvement projects should be considered as a whole.
An extension that looks impressive but creates awkward circulation through the original house may not deliver the improvement you expected.
Think about movement, natural light, storage, views and how individual spaces interact.
4. What Is Appropriate for the Property?
The design should respond to the character, scale and setting of the existing home.
This is particularly important with distinctive and traditional properties, where inappropriate additions can appear disconnected from the original architecture.
Careful detailing and craftsmanship can help new and existing elements work together successfully.
5. What Permissions Might Be Required?
Planning requirements depend on the type, scale and location of the proposed work.
Some residential improvements may fall within permitted development rights, while others will require planning permission.
Building Regulations can also apply to various aspects of extensions and conversions.
Listed buildings, conservation areas and other property-specific circumstances can introduce additional considerations.
Requirements should therefore be investigated early rather than after designs have been finalised.
Does Extending or Renovating Add Value to a Property?
Home improvements have the potential to increase property value, but value shouldn’t be considered purely in financial terms.
Creating an additional bedroom, improving the kitchen, increasing usable floor area or transforming an awkward layout may make a property more attractive to future purchasers.
However, there is also considerable value in making your home work better for you now.
A successful project can improve:
- Day-to-day functionality
- Storage
- Natural light
- Family living space
- Entertaining areas
- Working-from-home facilities
- Connection with outdoor areas
- Overall enjoyment of the property
Quality also matters.
A poorly planned addition can be less appealing than a smaller but beautifully executed improvement. The aim should be to create a coherent property rather than simply maximise square footage.
Why Quality Craftsmanship Matters
Extensions and major renovations often require new work to meet existing construction.
That makes craftsmanship particularly important.
Floors, walls, doors, windows, cabinetry, trims and other details all contribute to whether the finished project feels cohesive.
For traditional or higher-end homes, bespoke elements can be especially valuable.
Purpose-made cabinetry, timber windows, doors, furniture and other joinery can be designed specifically for the dimensions and architectural character of the property rather than relying entirely on standardised products.
This is one of the reasons construction and joinery can work particularly effectively together during substantial home renovations.
Planning Your Home Transformation in Oxfordshire
A successful project starts with a clear understanding of what you want your home to achieve.
Rather than immediately deciding that you need an extension, consider the property as a whole.
Could the existing layout be improved?
Is there unused space that could be converted?
Would extending solve the problem, or should the existing house be renovated alongside the new addition?
In many cases, the right answer will be a combination of different approaches.
Taking time to assess these options at the beginning can result in a home that feels considered, cohesive and genuinely tailored to the people living in it.
Extend, Renovate or Convert With Heritage Construction
Heritage Construction works on high-quality residential projects across Oxfordshire, combining experienced construction expertise with skilled craftsmanship.
Whether you are considering additional living space, a substantial property renovation or converting an underused part of your home, the focus should always be on creating a solution appropriate for both the property and your requirements.
Our extensions, renovations and conversions service covers projects across Oxfordshire, including Oxford, Abingdon, Didcot, Witney, Bicester, Banbury and surrounding areas.
If you’re considering transforming your Oxfordshire home, speak to Heritage Construction about your plans and discover how your existing property could be adapted to provide the space, functionality and finish you’re looking for.