If you love your home but need more space, extending can be an excellent alternative to moving. Whether you want a larger kitchen, an additional bedroom, a home office or a spacious open-plan living area, one of the first questions you are likely to ask is: how much does a house extension cost in Oxfordshire?
There is no single price that applies to every extension. The final cost depends on the size and type of extension, the condition of your property, structural requirements, materials, specification and complexity of the design.
As a general guide house extension costs can range from around £1,800 to £3,500+ per square metre, with Oxford and Oxfordshire projects potentially sitting towards the higher end depending on specification and complexity.
In this guide, we explore typical extension costs, the factors that affect your budget and what Oxfordshire homeowners should consider before starting their project.
How Much Does a House Extension Cost in Oxfordshire in 2026?
Current UK estimates commonly place standard house extension construction at approximately £1,800 to £3,000 per square metre, while Oxford-specific estimates can reach approximately £2,800 to £3,500 per square metre for a good-quality single-storey extension.
These figures should only be treated as initial budgeting guides. A bespoke Oxfordshire extension involving premium materials, extensive structural alterations, specialist glazing or high-end finishes could cost considerably more.
A rough guide might look like this:
| Extension Size | Indicative Cost Range |
| 10m² extension | £28,000–£35,000+ |
| 15m² extension | £42,000–£52,500+ |
| 20m² extension | £56,000–£70,000+ |
| 30m² extension | £84,000–£105,000+ |
| 40m² extension | £112,000–£140,000+ |
These are illustrative estimates rather than quotations. Kitchens, bathrooms, bespoke joinery, professional fees, planning requirements and premium fixtures can significantly affect the overall budget.
What Affects House Extension Costs?
Two extensions with exactly the same floor area can have very different final costs. Understanding the main cost factors can help you establish a more realistic budget.
1. Size of the Extension
Floor area is one of the biggest influences on your house extension cost.
A 30m² extension will generally cost more overall than a 15m² extension because it requires additional materials, labour, roofing, flooring and internal finishes.
However, cost per square metre does not always increase proportionally. Every extension has certain fixed costs, which means a small but complicated extension could have a relatively high cost per square metre.
2. Type of House Extension
The type of extension you choose will also influence the overall price.
Single-Storey Extensions
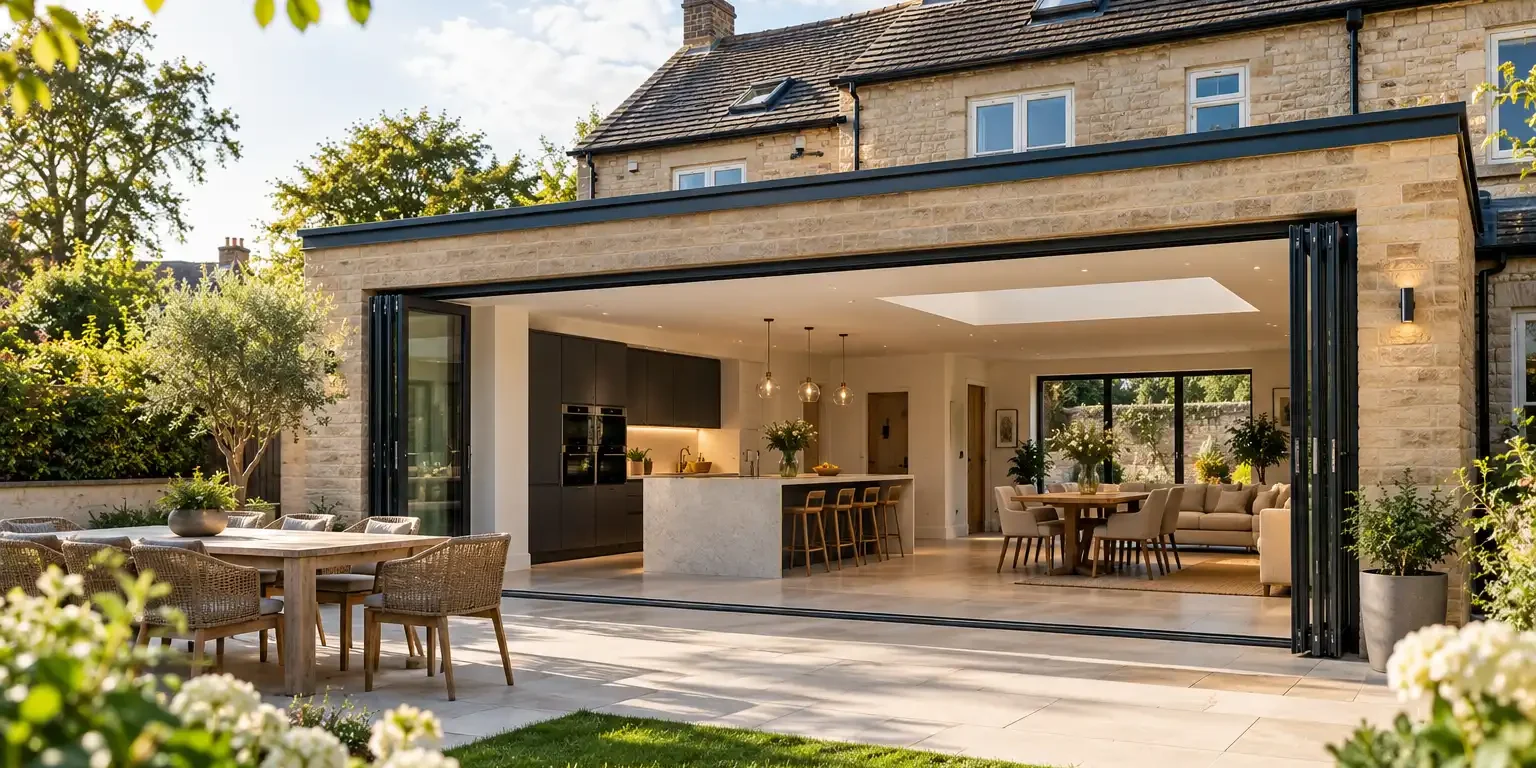
A single-storey rear or side extension is a popular option for creating larger kitchens, dining rooms and open-plan family spaces.
Costs vary according to size, roof design, structural alterations and the quality of the finish.
Double-Storey Extensions
A double-storey extension requires a larger overall investment but can provide significantly more usable space.
It could allow you to enlarge the ground floor while simultaneously adding bedrooms, bathrooms or other rooms upstairs.
Side Return Extensions
Side return extensions are particularly useful where a property has a narrow, underused area alongside the house.
Although relatively compact, structural work and access restrictions can make the cost per square metre higher than expected.
Kitchen Extensions
Kitchen extensions are extremely popular because they can completely change how a home functions.
However, your budget must consider more than construction. Kitchen cabinetry, worktops, appliances, plumbing, electrics, lighting and flooring can all add significantly to the finished cost.
3. Specification and Quality of Materials
The finish you choose can make a major difference to the final extension cost in Oxfordshire.
Standard materials and fittings can help control expenditure, whereas premium projects may include:
- Bespoke timber windows and doors
- Handmade kitchens
- Natural stone flooring
- Roof lanterns and skylights
- Large-format glazing
- Bespoke cabinetry
- High-quality bathroom fittings
- Underfloor heating
- Architectural joinery
Heritage Construction combines construction expertise with bespoke joinery capabilities, making it possible to create extensions that complement the style and character of the existing property.
4. Structural Alterations
Creating an extension often involves opening up the existing house to connect old and new spaces.
Removing walls or creating large openings may require structural steelwork. The complexity of these alterations, together with structural engineering requirements, can increase your overall budget.
Older properties may also reveal unexpected structural issues once work begins.
5. Ground Conditions and Foundations
Foundations are an essential part of any extension.
The required foundation design can depend on soil conditions, nearby trees, drainage, surrounding structures and the existing property.
More complicated ground conditions can require deeper or specialist foundations, increasing labour and material costs.
6. Access to Your Property
Site access is another factor that homeowners sometimes overlook.
If machinery and materials can easily reach the construction area, work may be relatively straightforward. Properties with restricted access may require additional labour to move materials, remove waste and complete groundworks.
This can be particularly relevant for terraced properties or homes with limited side access.
7. Windows, Doors and Glazing
Modern extensions often use generous amounts of glazing to maximise natural light.
Bi-fold doors, sliding doors, rooflights and large bespoke windows can create an impressive connection between the house and garden, but premium glazing can substantially increase project costs.
Consider your glazing specification during the initial design and budgeting stage rather than treating it as a later addition.
What Other Extension Costs Should You Budget For?
The construction quotation is not necessarily the only expense associated with extending a house.
Depending on your project, your budget may also need to cover:
- Architect or designer fees
- Structural engineer fees
- Planning applications
- Building Regulations and Building Control
- Party Wall matters where applicable
- Surveys
- Kitchen installation
- Bathroom installation
- Interior decoration
- Landscaping
- Bespoke joinery
- Additional electrical work
- Contingency funds
Understanding what is and is not included in your quotation is therefore essential.
Do I Need Planning Permission for a House Extension in Oxfordshire?
Not necessarily.
Certain house extensions can be completed under permitted development rights, provided they satisfy the relevant requirements. Other projects will require planning permission.
The rules can become more complex if your property is listed, located within a conservation area or affected by previous planning restrictions.
Before construction begins, establish which permissions and approvals apply to your particular property.
Building Regulations are also separate from planning permission. Even when planning permission is unnecessary, Building Regulations approval may still be required.
How Can I Keep My House Extension Within Budget?
Good planning is one of the most effective ways to control extension costs.
Start by establishing a realistic budget and clearly defining what you want the completed space to achieve.
Try to make important decisions about layouts, materials, glazing, kitchens, bathrooms and finishes before construction starts. Making major design changes halfway through a project can lead to additional labour, material costs and delays.
It is also sensible to maintain a contingency fund for unexpected work.
Older Oxfordshire properties, in particular, can occasionally reveal issues that were not visible before construction began.
Is a House Extension Worth the Investment?
A well-designed extension can provide benefits that go far beyond additional floor space.
It can transform how you use your home by creating:
- Larger kitchens
- Open-plan living areas
- Additional bedrooms
- Home offices
- Utility rooms
- Playrooms
- Dining areas
- Additional bathrooms
Extending can also allow you to remain in an area you enjoy rather than dealing with the cost and disruption associated with selling and purchasing another property.
The key is creating additional space that genuinely improves the property’s functionality rather than simply adding square metres.
.
Should I Choose a Bespoke Extension?
A bespoke extension can be particularly appropriate for period, character and higher-value Oxfordshire homes.
Rather than making the addition appear disconnected from the original property, careful attention can be given to proportions, brickwork, roofing, windows, doors and architectural details.
Bespoke joinery can further help integrate the new space into the existing property.The result should feel like a considered part of the home rather than an afterthought.
How Long Does a House Extension Take?
Construction times vary significantly according to project size and complexity.
A relatively straightforward single-storey extension might take several months, while a substantial double-storey extension, renovation or bespoke project may require considerably longer.
Planning, design and approvals also need to be factored into your overall project schedule.
A professional contractor should establish a realistic programme before construction begins and keep you informed throughout the project.
Choosing House Extension Builders in Oxfordshire
Price is important, but it should not be the only factor when choosing an extension contractor.
Look for a company with proven experience delivering projects comparable to yours. Consider workmanship, communication, project management, previous work and the contractor’s ability to coordinate the different trades involved.
Heritage Construction provides house extensions in Oxfordshire, including single-storey extensions, double-storey extensions, rear and side-return extensions and kitchen extensions.
With experience across construction, renovations and bespoke joinery, the team can manage projects from the initial stages through to construction and completion.
Get an Accurate House Extension Cost in Oxfordshire
Online extension prices are useful when setting an initial budget, but they cannot accurately calculate the cost of your individual project.
Your property, design, required floor area, structural work, access, materials and desired finish all need to be assessed.
If you are considering extending your Oxfordshire home, speak with Heritage Construction about your plans. A project-specific consultation can help you understand what is achievable and establish a more realistic budget for creating the additional space your home needs.
Frequently Asked Questions About House Extension Costs in Oxfordshire
House extension costs vary considerably, but budgeting around £1,800 to £3,500+ per square metre provides an initial guide. Size, specification, structural work, glazing, access and interior finishes will ultimately determine your project’s final cost.
A 20m² extension could cost approximately £56,000 to £70,000 based on higher Oxford-area construction estimates. Premium kitchens, structural steelwork, bespoke glazing, difficult access and luxury finishes could push the total project cost considerably higher.
A double-storey extension can sometimes provide better value per square metre because foundations and roofing serve both floors. However, structural complexity, internal alterations, bathrooms, finishes and specification will determine whether this delivers meaningful overall savings.
Major costs typically include foundations, structural work, roofing, labour, glazing and internal finishes. Kitchens, bathrooms, structural steelwork and bespoke joinery can substantially increase costs, particularly when homeowners choose premium materials and highly customised specifications.
Not every extension requires planning permission because some projects may qualify under permitted development rights. However, size, design, property type, location and restrictions matter. Listed buildings and conservation-area properties can require additional consideration and approvals.
Arrange a project-specific consultation with an experienced Oxfordshire building contractor. They can assess your property, proposed size, access, structural requirements, materials and finish to provide a considerably more reliable estimate than generic online cost calculators.