Improving your existing home can give you the additional space, functionality and comfort you need without the disruption of moving. Whether you are considering a house extension, renovating an older property or converting an underused loft or garage, careful planning can transform how your home looks and works.
For homeowners across Oxfordshire, extensions, renovations and conversions can provide an opportunity to create a property that better reflects changing lifestyles while retaining the location and character they already value.
This complete guide explores the different options available, what to consider before beginning a project and how professional planning and construction can help you achieve a high-quality result.
What Is the Difference Between an Extension, Renovation and Conversion?
Although these terms are sometimes used interchangeably, they describe different types of property improvement.
A house extension increases the physical footprint or floor area of your property by adding new space.
A renovation improves or transforms existing areas of the home. This could involve updating interiors, changing layouts, undertaking structural alterations or refurbishing an entire property.
A conversion transforms an existing but underused area into practical living accommodation. Loft, garage and basement conversions are common examples.
The right approach depends on your property, available space, budget and what you want your home to achieve.
Why Consider Improving Your Existing Home?
Many homeowners reach a point where their property no longer provides the space or layout they need. A growing family may require additional bedrooms, working from home might create a need for an office, or an older kitchen and living area may no longer suit modern lifestyles.
Extending, renovating or converting can address these issues while allowing you to remain in a familiar area.
A carefully planned project can help you:
- Create additional living space
- Improve your property’s layout
- Introduce more natural light
- Modernise outdated interiors
- Make better use of unused areas
- Improve everyday functionality
- Enhance the character of your home
- Potentially increase its market appeal and value
The important consideration is not simply creating more space, but creating the right space for the property and the people living in it.
What Types of House Extensions Can You Consider?
A house extension can significantly change the way you use your property. The most suitable design will depend on the existing building, available land and your objectives.
Single-Storey Extensions
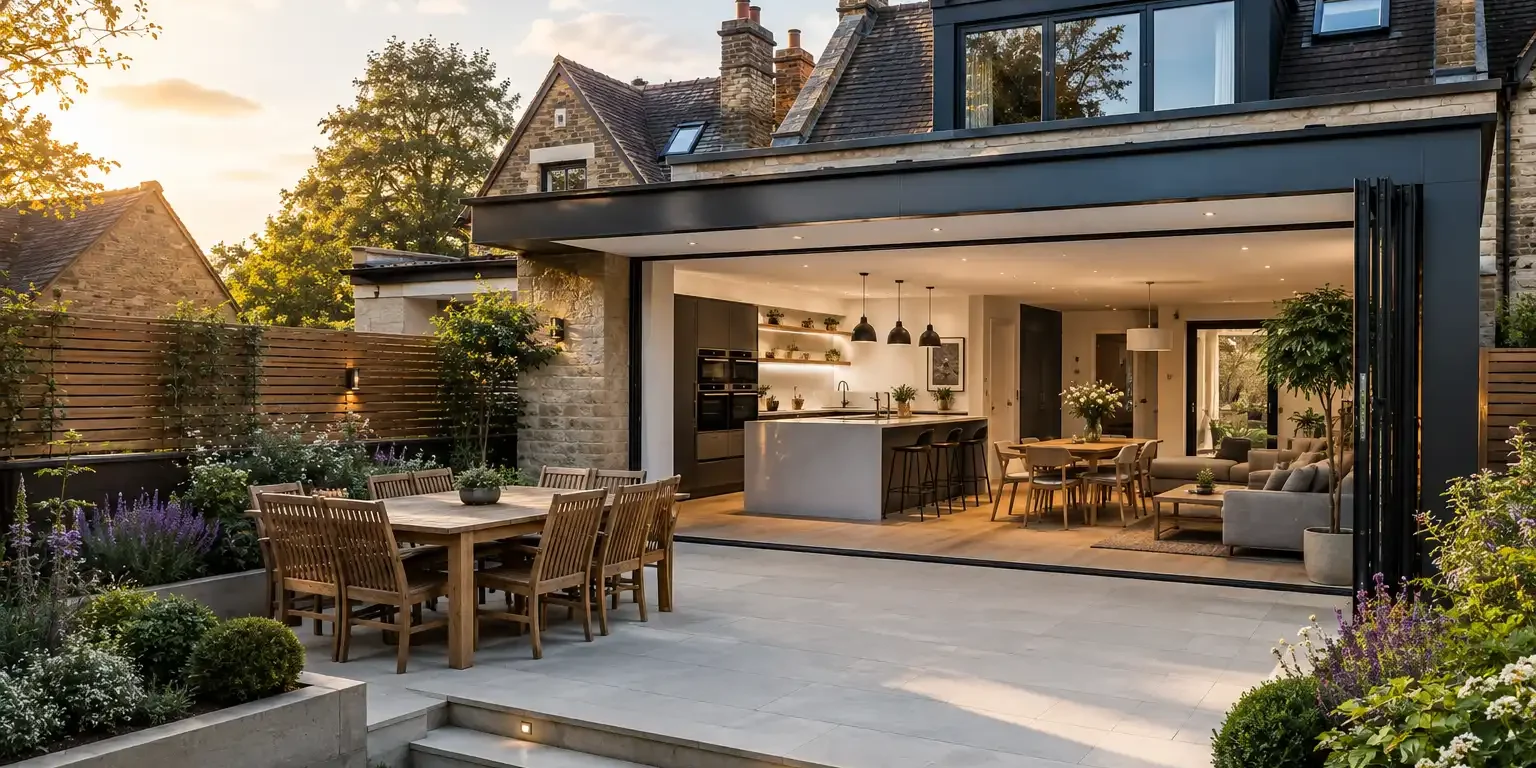
Single-storey extensions are particularly popular for kitchens, dining areas and family rooms.
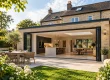
They can provide an opportunity to replace several smaller rooms with a larger and more practical space. Features such as rooflights and glazed doors can also help connect the interior with the garden.
Double-Storey Extensions
When significantly more space is required, a double-storey extension may provide additional accommodation across two floors.
For example, homeowners could create a larger kitchen or living area downstairs while adding bedrooms or bathrooms upstairs.
Because these projects have a greater impact on the existing building, careful architectural and structural planning is particularly important.
Rear Extensions
A rear extension uses space behind the property and can work particularly well when the objective is to enlarge a kitchen or create an open-plan kitchen, dining and living area.
The design should consider both the internal layout and how the extension connects with the garden.
Side Return Extensions
Some properties have narrow areas of unused land running alongside the building. Extending into this space can increase internal floor area without necessarily using a large proportion of the garden.
Side return extensions can be particularly useful when redesigning kitchens and ground-floor layouts.
Kitchen Extensions
For many households, the kitchen has become one of the most important areas of the home.
A kitchen extension can provide space for larger preparation areas, islands, dining spaces and seating while creating a more sociable environment.
For bespoke projects, the construction work can also be coordinated with handmade kitchens and bespoke joinery to create an interior specifically designed around the new space.
What Does a Home Renovation Involve?
Renovation can range from updating an individual room to completely transforming a property.
A comprehensive renovation might include:
- Structural alterations
- Internal layout changes
- Kitchen and bathroom upgrades
- Flooring
- Plastering and decorating
- Electrical improvements
- Plumbing and heating work
- New windows and doors
- Bespoke cabinetry and joinery
- Exterior improvements
Renovation is particularly important when working with older properties.
Modernising a home does not necessarily mean removing everything that gives it character. Original features, proportions and architectural details can often be retained while carefully introducing contemporary comfort and functionality.
How Should You Approach the Renovation of a Period Property?
Oxfordshire contains a wide variety of older and character properties, and these homes often require a more considered approach.
Before beginning major work, it is important to understand the building itself.
Existing materials, previous alterations, structural condition and architectural features can all influence how renovation work should proceed.
Where appropriate, traditional craftsmanship and carefully selected materials can help new work complement the original property rather than competing with it.
This becomes particularly important with elements such as staircases, doors, windows, cabinetry and other architectural details. Bespoke joinery can be designed specifically for the dimensions and style of an individual property.
What Is a Property Conversion?
A conversion focuses on getting more from space that already exists.
Instead of increasing the property’s footprint, the project transforms an area that may currently have limited practical use.
This can be an attractive option when extending outwards is impractical or when the property already contains suitable unused space.
Which Areas of Your Home Can Be Converted?
Loft Conversions
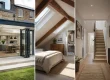
A loft conversion can transform roof space into a bedroom, home office, bathroom or other usable accommodation.
Before planning a conversion, factors such as roof height, staircase positioning, structural requirements, insulation and natural light need to be considered.
A successful loft conversion should feel like a natural part of the house rather than an isolated additional room.
Garage Conversions
If a garage is rarely used for parking, converting it may provide useful additional floor space.
Depending on its position and dimensions, a garage could potentially become a:
- Home office
- Playroom
- Guest bedroom
- Gym
- Utility room
- Additional living area
Insulation, heating, ventilation, windows and the relationship between the garage and the main house all need careful consideration.
Basement Conversions
Properties with suitable basement or cellar areas may have opportunities to create valuable additional accommodation below ground level.
Basement projects can be more technically complex because waterproofing, ventilation, drainage, structural work and natural light may all require specialist attention.
Internal Reconfiguration
Sometimes the solution is not adding more floor area at all.
Changing internal walls, door positions and circulation routes can completely alter how a home feels.
Removing unnecessary divisions between rooms, for example, can help create brighter and more flexible living spaces.
Extension or Conversion: Which Is Better?
Neither option is automatically better.
An extension may be more suitable when you have sufficient external space and want to substantially increase the size of your home.
A conversion can make more sense when you already have an unused loft, garage or basement.
Renovation and reconfiguration may be the better solution when the property is large enough but its current layout is inefficient.
Some of the most successful projects combine approaches. A homeowner might extend the kitchen, renovate the existing ground floor and convert the loft as part of a wider transformation.
Do You Need Planning Permission?
Planning requirements depend on the property and the proposed work.
Certain home improvements may qualify as permitted development, while others require a formal planning application.
Factors affecting the position can include:
- Extension dimensions
- Property type
- Previous alterations
- Location
- Listed status
- Conservation area restrictions
- Impact on neighbouring properties
- Proposed external appearance
Planning permission and Building Regulations approval are also different matters.
Even where planning permission is not required, construction work may still need to comply with relevant Building Regulations.
Establishing the requirements early helps prevent avoidable problems later in the project.
Why Is the Design Stage So Important?
Good construction begins with good planning.
Before work starts, think carefully about how you currently use your home and what you would like to improve.
Consider questions such as:
Where does the existing layout cause problems?
Which rooms receive the most and least natural light?
How much additional space do you genuinely need?
How will you use the property in five or ten years?
Which existing architectural features should be retained?
Answering these questions helps ensure the project addresses practical requirements rather than simply adding square metres.
How Can an Extension Complement the Existing Property?
One of the biggest design decisions is whether new work should closely match the original building or introduce a clearly contemporary addition.
Both approaches can work successfully.
A traditional extension might use complementary brick, stone, roofing materials, windows and architectural detailing.
A contemporary extension could use large areas of glazing and modern finishes while respecting the scale and proportions of the original building.
What matters is that the relationship between old and new feels considered.
What Role Does Bespoke Joinery Play in a Renovation?
Joinery can make a significant difference to the finished quality of a property.
Standard products are manufactured to predetermined sizes, whereas bespoke joinery can be created specifically for the building.
It can include:
- Handmade kitchens
- Staircases
- Built-in wardrobes
- Fitted cabinetry
- Timber windows
- Internal and external doors
- Shelving
- Architectural timber details
This can be particularly valuable when renovating older properties where standard dimensions may not suit the existing structure.
How Much Does an Extension, Renovation or Conversion Cost?
There is no single price that applies to every project.
Costs can vary considerably according to:
- Project size
- Structural complexity
- Specification
- Materials
- Access
- Existing building condition
- Kitchen and bathroom requirements
- Bespoke joinery
- Mechanical and electrical work
- Professional and planning requirements
For this reason, comparing projects purely on cost per square metre can sometimes be misleading.
A smaller project with extensive structural alterations and premium finishes could cost more per square metre than a larger but relatively straightforward build.
A detailed consultation and clearly defined scope provide a more reliable basis for establishing the budget.
How Long Does the Work Take?
Timescales also depend on complexity.
A relatively straightforward internal renovation may be completed much faster than a substantial extension involving structural alterations, bespoke materials and significant internal refurbishment.
A typical process can involve:
- Initial consultation
- Design development
- Planning and approvals where required
- Specification and budgeting
- Site preparation
- Structural and construction work
- Mechanical and electrical installation
- Joinery and interior finishing
- Final inspection and completion
Setting a realistic programme from the outset allows different trades and project stages to be coordinated efficiently.
How Should You Choose a Builder?
Your choice of builder can have a major influence on both the construction process and finished result.
Look beyond the initial quotation and consider:
- Experience with similar properties
- Quality of previous projects
- Understanding of renovations and extensions
- Ability to coordinate multiple trades
- Communication
- Project management
- Attention to detail
- Quality of craftsmanship
- Understanding of traditional and modern construction
For substantial or high-specification projects, having one experienced contractor coordinating the different stages can make the process considerably easier.
How Can You Prepare for a Successful Project?
Preparation can reduce uncertainty once construction begins.
Start by defining what you want the project to accomplish. Separate essential requirements from features that would simply be nice to have.
Consider your preferred materials, layout, storage requirements and finishes early.
It is also sensible to maintain an appropriate contingency within your budget. Existing buildings can sometimes reveal conditions that were impossible to fully assess before work started, particularly during extensive renovations.
Clear communication between the homeowner, designers and construction team is equally important throughout the project.
Can Home Improvements Add Property Value?
Well-planned improvements can make a property more attractive to future purchasers, particularly when they create genuinely useful accommodation.
However, value should not be considered purely in financial terms.
A successful project can also provide years of improved living through a better kitchen, an additional bedroom, a dedicated workspace or a layout that simply works more effectively.
The strongest projects balance potential resale considerations with the homeowner’s current and future needs.
Why Choose Heritage Construction for Your Oxfordshire Project?
Heritage Construction undertakes extensions, renovations and conversions across Oxfordshire, combining experienced construction with careful craftsmanship.
Projects can range from single and double-storey extensions to full property refurbishments, structural improvements, loft conversions, garage conversions, basement conversions and internal reconfigurations.
With experience across residential construction and access to bespoke joinery expertise, Heritage Construction can coordinate different elements of a project while maintaining attention to the character and quality of the existing property.
Whether you are considering a larger kitchen, additional bedrooms, a complete property renovation or the conversion of previously unused space, the aim is to create a finished home that is practical, well considered and built for long-term use.
Planning an Extension, Renovation or Conversion in Oxfordshire?
Transforming your property is a significant investment, so getting the design, construction and finishing details right from the beginning matters.
Heritage Construction provides professional extensions, renovations and conversions in Oxfordshire, helping homeowners create spaces tailored to their properties and lifestyles.
From the initial consultation and planning stages through construction and completion, an experienced team can help turn your ideas into a carefully finished home.
Contact Heritage Construction to discuss your project and arrange a free, no-obligation consultation.
Frequently Asked Questions
A house extension creates additional floor space by enlarging the existing building, while a conversion transforms space already within the property. Loft, garage and basement conversions are common examples. The most suitable choice depends on available space, budget and your household’s requirements.
Not every house extension requires planning permission because certain projects may qualify under permitted development rights. Requirements depend on factors including dimensions, property type and location. Always establish the applicable planning and Building Regulations requirements before construction work begins on your property.
Timescales vary according to the extension’s size, structural complexity, specification and necessary approvals. Smaller projects may be completed relatively quickly, while substantial extensions can require several months. A professional contractor should establish a realistic programme before construction starts and explain key stages.
It depends on your property and objectives. A loft conversion uses existing roof space without increasing the building’s footprint, while an extension creates completely new floor area. Assess available space, headroom, external land, desired layout and budget before deciding between them.
Yes. Sensitive renovation can modernise an older home while preserving important architectural features and proportions. Appropriate materials, considered design and skilled craftsmanship are particularly important. Bespoke joinery can also help new staircases, cabinetry, windows and doors complement the character of the existing building.
Yes. Combining work can provide an opportunity to rethink the entire property rather than treating individual areas separately. An extension could be coordinated with structural alterations, interior refurbishment, new kitchens, bathrooms and bespoke joinery to create a more consistent and functional finished home.
Look for relevant experience, previous project quality, strong communication, reliable project management and expertise with the type of property involved. For complex renovations and extensions, choosing a contractor capable of coordinating different trades can simplify construction and help maintain consistent workmanship throughout.
Well-designed improvements can potentially enhance a property’s market value and buyer appeal, particularly when they create useful living space or improve an inefficient layout. However, the effect varies according to location, build quality, project cost, property type and conditions in the housing market.