
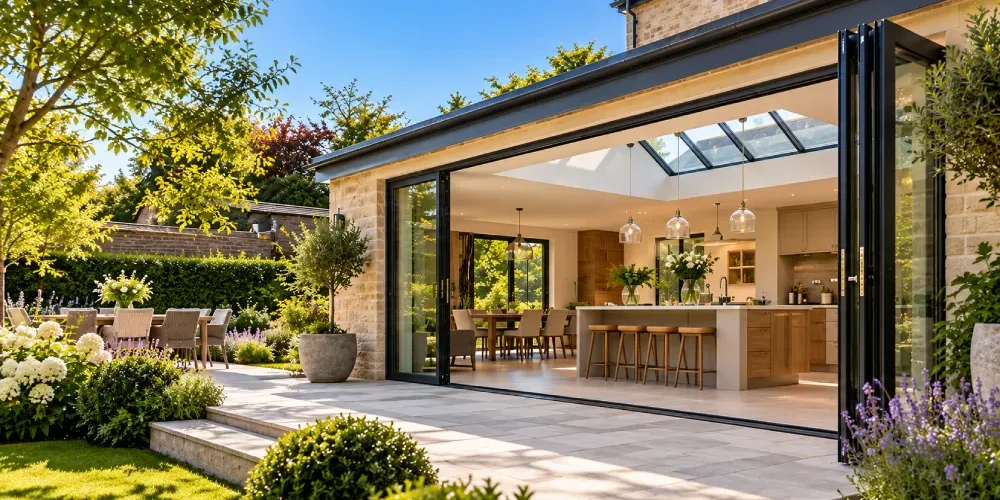
When planning a house extension or major renovation, one of the first practical questions is usually: how long will the building work take?
The answer depends considerably on what you are planning.
A straightforward extension will usually involve fewer stages than a substantial renovation involving structural alterations, new services, bespoke joinery and changes throughout an entire property.
Planning permission, architectural design, structural engineering and material lead times can also affect the overall programme before construction even begins.
For homeowners in Oxfordshire, understanding these stages can help you set realistic expectations and prepare properly for the work ahead.
This guide explains typical house extension and renovation timescales, what can affect your programme and how careful planning can help your project progress more efficiently.
How Long Does a House Extension Take?
There is no single timescale that applies to every extension.
As a broad guide, the construction phase of a relatively straightforward house extension might take several months, while larger or more complex projects can take considerably longer.
The complete project timeline may include:
- Initial consultation
- Surveys
- Architectural design
- Planning
- Structural engineering
- Building Regulations
- Contractor selection
- Pre-construction preparation
- Construction
- Interior finishing
- Final inspections
When homeowners ask how long an extension takes, they sometimes mean only the physical building work.
For realistic planning, you should consider the entire process from the first design discussions through to completion.
If you are currently considering a project, Heritage Construction’s Extensions, Renovations & Conversions service explains the different ways an existing Oxfordshire property can be transformed.
How Long Does a Home Renovation Take?
Renovation timescales can vary even more widely than extension programmes.
A limited refurbishment may be relatively straightforward.
A complete property renovation could involve:
- Structural alterations
- Rewiring
- Plumbing
- Heating upgrades
- New windows and doors
- Plastering
- Kitchens
- Bathrooms
- Flooring
- Bespoke joinery
- Decoration
- Exterior works
Older and period properties can also reveal issues once work begins that were difficult to identify before parts of the building were opened up.
For that reason, substantial renovations require careful investigation and realistic contingency planning.
The Planning Stage Comes Before Construction
Your project begins well before builders arrive on site.
The first stage is normally understanding what you want to achieve.
Perhaps you want a larger kitchen and family space.
You might need additional bedrooms, a home office or improved connections to the garden.
Alternatively, you may have purchased an older property that requires comprehensive renovation before it meets your needs.
Clearly establishing these priorities helps your architect and construction team develop the right solution.
Architectural Design Can Take Time
Good design should not be rushed.
The architectural stage may involve developing several options before arriving at the final layout.
You may need to consider:
- Room sizes
- Internal circulation
- Natural light
- Windows and doors
- Connections to existing rooms
- Exterior appearance
- Materials
- Storage
- Heating
- Kitchens and bathrooms
- Garden access
Changes made on drawings are usually much easier to manage than changes made after construction has started.
Allowing sufficient time for design can therefore make later stages of the project more efficient.
Will Planning Permission Affect the Timescale?
Potentially.
Some extensions may be possible under permitted development rights, subject to the property and proposed work.
Other projects require a planning application.
Listed buildings, conservation areas and properties affected by particular restrictions can require additional consideration.
Planning requirements should therefore be investigated early rather than assumed.
If planning permission is required, include that stage within your overall programme rather than treating the construction start date as immediate once your drawings are complete.
Structural Engineering and Building Regulations
Extensions and significant renovations can involve structural alterations.
A structural engineer may need to calculate and specify elements such as:
- Steel beams
- Foundations
- Structural openings
- Roof structures
- Load-bearing alterations
Building Regulations also need to be considered.
Your professional team can advise which approvals and documentation apply to your particular project.
Completing this work before construction helps reduce uncertainty once building begins.
Pre-Construction Planning
Once the design and necessary approvals are sufficiently developed, attention turns to preparing for construction.
This can include:
- Finalising specifications
- Confirming the construction programme
- Ordering materials
- Arranging specialist trades
- Planning access
- Establishing site facilities
- Coordinating deliveries
- Confirming client selections
This stage is particularly important for projects involving bespoke or specialist materials.
Leaving every decision until construction is underway can slow progress.
What Happens During the Extension Construction Process?
Although every project is different, a typical extension may progress through several broad stages.
Site Preparation and Groundworks
The site is prepared for construction.
Depending on the extension, this may involve excavation, foundations, drainage work and other groundworks.
Access can have a significant influence on this stage.
A property with easy access for equipment and deliveries may present fewer logistical challenges than a restricted site where materials have to be moved through or around the existing house.
Structural Construction
Once the foundations are ready, the main structure can begin to take shape.
This may include walls, floors, steelwork and roof construction.
At this point, homeowners can usually begin to understand the physical scale of their new space much more clearly.
Making the Building Weathertight
The next objective is generally to protect the new structure from the weather.
Roofing, windows and external doors are important parts of this stage.
Reaching a weathertight condition allows more internal work to progress with less dependence on external conditions.
First-Fix Services
Electrical wiring, plumbing, heating and other services are installed before walls and ceilings receive their final finishes.
Planning these systems carefully is particularly important if your extension includes a kitchen, utility area or bathrooms.
Plastering and Interior Preparation
Walls and ceilings can then be prepared and plastered.
Drying periods need to be considered before certain decorative finishes can be applied.
Second-Fix and Finishing
Later stages can include:
- Electrical fittings
- Plumbing fixtures
- Internal doors
- Skirting and architraves
- Kitchens
- Bathrooms
- Flooring
- Bespoke joinery
- Decoration
High-specification projects may spend a considerable proportion of the overall programme at this stage because the finishing details require careful coordination.
What Can Delay a House Extension?
Even well-planned projects can be affected by factors outside the original programme.
Design Changes
Changing the design once construction has begun can affect both cost and time.
A seemingly simple alteration may affect several other trades or require different materials.
Finalising major decisions before construction can reduce these interruptions.
Material Lead Times
Some products are readily available.
Others may need to be manufactured specifically for your property.
Bespoke windows, specialist doors, stone, kitchens, staircases and custom joinery can all have significant lead times.
These items should be identified early and ordered at the appropriate point in the programme.
Unexpected Existing Conditions
Renovations can uncover problems that were not visible before construction.
Examples might include damaged timbers, outdated services or previous alterations requiring remedial work.
Surveys can reduce uncertainty, but not every condition can be discovered without opening parts of the building.
Weather
External work can sometimes be affected by poor weather.
Groundworks, roofing and certain exterior finishes can be particularly sensitive to conditions.
Planning or Approval Issues
If approvals are required, delays during these stages can affect the proposed construction start.
Investigating requirements early helps establish a more realistic overall programme.
Late Client Decisions
Choosing kitchens, bathrooms, flooring and finishes takes time.
If important selections remain unresolved when materials need to be ordered, the construction programme can be affected.
Your builder should help identify which decisions need to be made and when.
How Long Does a Whole-House Renovation Take?
Whole-house renovations are difficult to generalise because the scope can vary enormously.
One property may require mainly cosmetic improvements.
Another might involve removing internal walls, replacing services, repairing the structure, adding bathrooms, fitting a new kitchen, replacing windows and installing bespoke joinery throughout.
A comprehensive renovation can therefore run for many months.
The most useful approach is to develop a project-specific programme based on the actual work required rather than relying on a generic online estimate.
Can You Live in Your Home During an Extension?
Sometimes.
Whether it is practical depends on the scale and location of the work.
A contained extension may allow much of the existing property to remain usable for a significant proportion of the programme.
However, disruption normally increases when the new and existing parts of the property are connected.
You may temporarily experience:
- Noise
- Dust
- Restricted access
- Reduced kitchen facilities
- Temporary interruptions to services
- Trades moving through parts of the property
For a major renovation, remaining in the property can be considerably more difficult.
Discuss this with your builder before work begins so you can make suitable arrangements.
Should You Move Out During a Renovation?
For substantial projects, temporary accommodation can sometimes make the construction process easier for both the household and the building team.
This is particularly relevant if the work affects kitchens, bathrooms, heating, electrical systems and multiple rooms simultaneously.
Moving out is not necessary for every project, but it should be considered when the planned work would make normal occupation impractical.
Factor any temporary accommodation costs into your overall budget.
Can an Extension and Renovation Be Completed Together?
Yes, and this can often make sense.
Adding a beautiful new extension while leaving the rest of the property poorly configured may not provide the complete transformation you want.
Combining an extension with internal renovation can allow you to reconsider how the entire ground floor or property works.
For example, a rear extension might be combined with:
- A new kitchen
- Internal wall alterations
- Improved utility space
- New flooring
- Upgraded lighting
- Bespoke storage
- Better connections between rooms
Heritage Construction’s Extensions, Renovations & Conversions service covers these interconnected forms of residential improvement.
Could a Conversion Be Quicker Than an Extension?
Potentially, but not always.
If your property already contains underused space, converting it may provide the accommodation you need without increasing the building’s footprint.
Possible options include:
- Loft conversions
- Garage conversions
- Basement conversions
- Internal reconfiguration
The appropriate solution depends on your existing home.
Before committing to an extension, it can therefore be worthwhile asking whether your current footprint could be used more effectively.
Our guide to House Extension vs Moving House also explores how extending, renovating and converting existing space can provide alternatives to purchasing another property.
Extension or New Build?
For very substantial projects, homeowners sometimes reach a point where they need to consider whether transforming the existing property remains the best approach.
A major extension and complete renovation can dramatically change a home, but a bespoke new build provides a different opportunity: creating the entire property around your requirements from the outset.
If you are considering both possibilities, explore Heritage Construction’s High-End Residential New Builds service alongside our extension and renovation work.
Factors including the existing building, site, planning considerations, architectural character, budget and your long-term requirements can help determine the appropriate route.
Planning Your House Extension or Renovation in Oxfordshire
The best time to discuss your programme is before construction begins.
Once your drawings, specification and requirements have been reviewed, your builder can provide a much more meaningful indication of the likely construction sequence and timescale.
Every project should be considered individually.
A single-storey kitchen extension and a complete renovation of a substantial period property are both residential building projects, but their programmes are unlikely to look anything alike.
Extensions and Renovations With Heritage Construction
Heritage Construction undertakes house extensions, renovations and conversions in Oxfordshire, helping homeowners transform existing properties around their changing requirements.
Projects can include single and double-storey extensions, property renovations, loft and garage conversions, structural alterations and bespoke joinery.
For homeowners considering whether improving their existing property is the right decision, our House Extension vs Moving House guide provides further guidance on comparing the two options.
If your plans have developed beyond transforming an existing property and you are considering starting again with a completely bespoke home, you can also explore our High-End Residential New Builds service.
Frequently Asked Questions
The timescale depends on the extension’s size, complexity, specification and site conditions. Construction may take several months, while the complete process also needs to account for design, planning where required, structural engineering, Building Regulations and pre-construction preparation.
A substantial whole-house renovation can take many months, depending on the property’s size and condition and the amount of structural, electrical, plumbing and finishing work involved. A detailed programme should be developed once the complete scope has been established.
Common factors include design changes, planning requirements, unexpected ground or structural conditions, poor weather, specialist material lead times and delayed client decisions. Careful pre-construction planning can reduce many avoidable delays, although some unforeseen circumstances may still affect the programme.
Often, yes, particularly when the work can initially be separated from the main house. However, noise, dust and temporary disruption should be expected. Living arrangements can become more difficult when structural openings connect the extension with existing rooms.
It may be sensible if the work affects most of the property or temporarily removes essential facilities such as bathrooms, kitchens, heating or electricity. Discuss the construction sequence with your builder before deciding whether temporary accommodation will be necessary.
If planning permission is required, the application process needs to be included within your pre-construction programme. Not every extension requires a full planning application, so the requirements for your property and proposed design should be established at an early stage.
Develop the design and specification thoroughly, identify long-lead materials early, make selections on time and avoid unnecessary changes after construction begins. Clear communication between you, your builder, architect, engineers and specialist contractors can also help keep the project progressing.